NDT EQUIPMENTS in Bhilad
Get In Touch
NDT Equipment in Bhilad – Manufacturer & Supplier
NDT Equipment is used for inspecting and evaluating materials, components, welds and structures without causing intentional damage to the test object. Non-destructive testing is widely used in manufacturing, fabrication, construction, oil and gas, power generation, automotive, aerospace, railways and infrastructure industries where defects or material discontinuities need to be identified while keeping the component usable.
Different non-destructive testing methods detect different types of defects. Ultrasonic testing can be used to identify internal discontinuities and measure material thickness, while magnetic particle testing is suitable for detecting surface and near-surface discontinuities in ferromagnetic materials. Dye penetrant testing is commonly used for surface-breaking defects, and radiographic testing can provide an image of internal features.
For organizations looking for NDT Equipment in Bhilad, equipment selection should be based on the inspection method, material, component geometry, expected defect type, required sensitivity, applicable standard and working environment.
What Is NDT Equipment?
NDT Equipment refers to instruments, machines and accessories used to perform non-destructive examination of materials and components.
The major NDT methods include:
-
Ultrasonic Testing (UT)
-
Magnetic Particle Testing (MT)
-
Liquid Penetrant Testing (PT)
-
Radiographic Testing (RT)
-
Eddy Current Testing (ET)
-
Visual Testing (VT)
NDT methods are selected according to the material and type of discontinuity being investigated. A single inspection method does not detect every type of defect, which is why industrial inspection programs may use multiple NDT techniques.
Types of NDT Equipment
Ultrasonic Testing Equipment
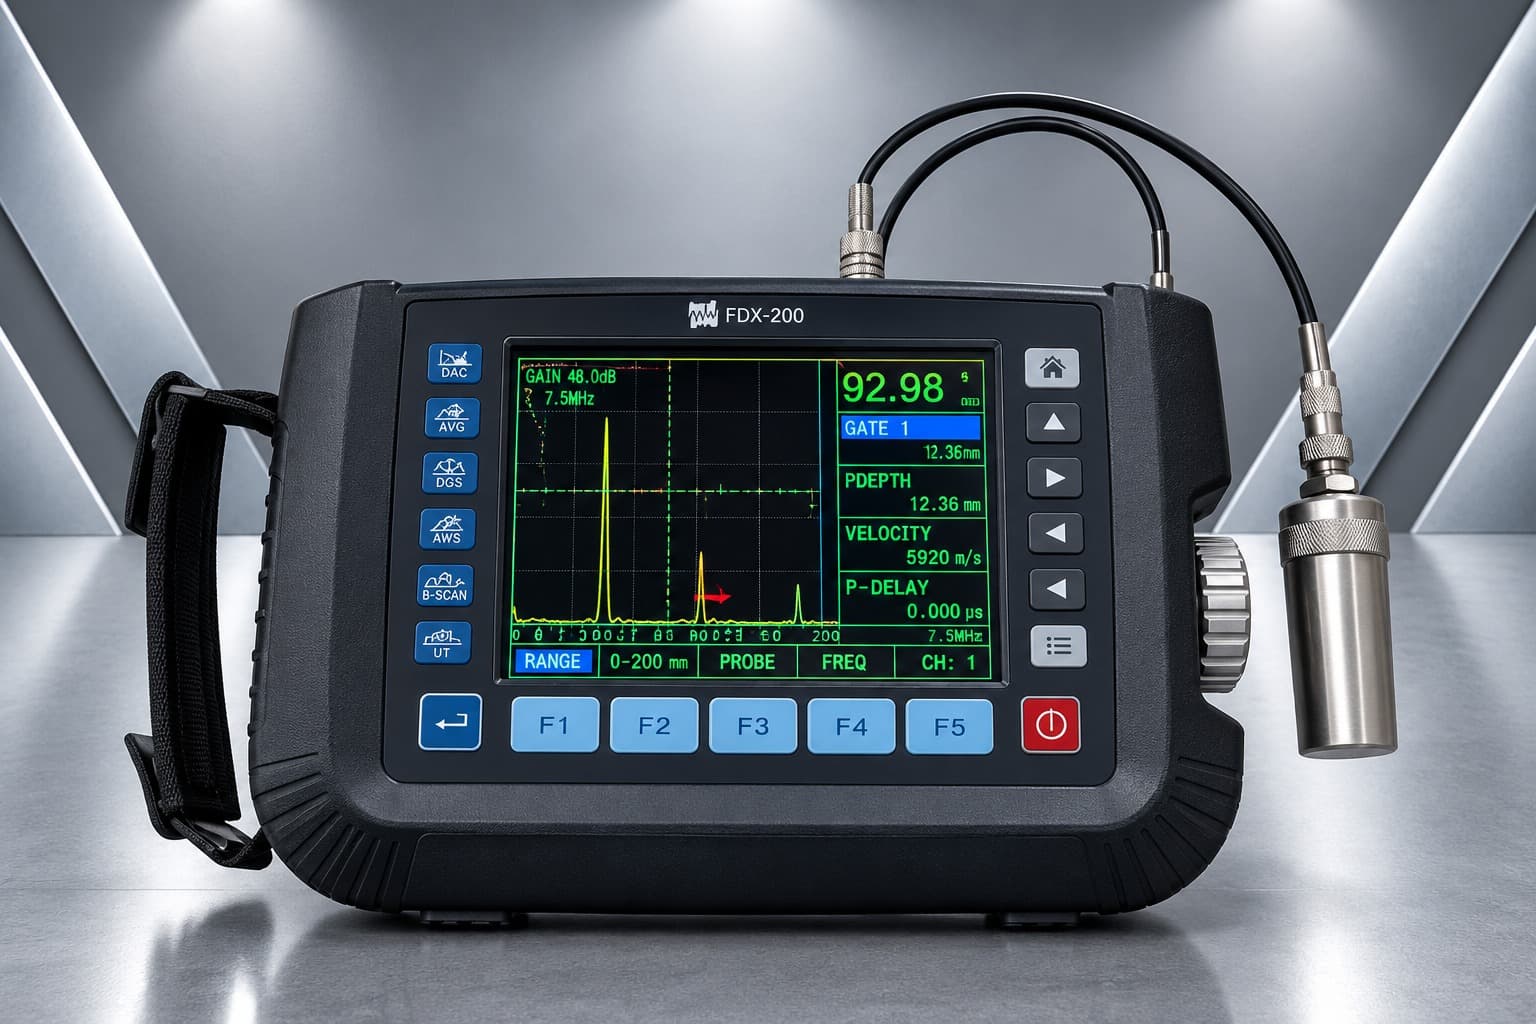
Ultrasonic testing uses high-frequency sound waves to examine material thickness or identify internal discontinuities.
Common ultrasonic equipment includes:
-
Ultrasonic Flaw Detector
-
Digital Ultrasonic Flaw Detector
-
Ultrasonic Thickness Gauge
-
Ultrasonic Probes
-
Dual Crystal Probes
-
Angle Beam Probes
-
Straight Beam Probes
-
Calibration Blocks
-
Couplants and accessories
When selecting ultrasonic equipment, important parameters include frequency range, probe compatibility, measurement range, display resolution, sensitivity adjustment and data-recording capability.
Magnetic Particle Testing Equipment
Magnetic particle testing is generally applied to ferromagnetic materials to detect surface and near-surface discontinuities.
A typical magnetic particle inspection system may include:
-
Portable Magnetic Yoke
-
Magnetic Particle Bench
-
AC/DC Magnetizing Equipment
-
Magnetic Particle Inspection Accessories
-
UV Inspection Lamp
-
Dry Powder or Wet Suspension Equipment
The magnetizing technique and equipment configuration should be selected according to the component geometry and applicable inspection procedure.
Dye Penetrant Testing Equipment
Dye penetrant testing, also known as liquid penetrant testing, is used to identify surface-breaking discontinuities in suitable non-porous materials.
A penetrant testing setup may involve:
-
Penetrant Cleaner
-
Penetrant
-
Developer
-
Inspection lighting
-
Cleaning accessories
-
Penetrant testing tanks or stations
This method is frequently used for welds, castings, forgings and machined components where surface defects need to be identified.
Radiographic Testing Equipment
Radiographic testing uses penetrating radiation to produce an image that can reveal internal characteristics of a component.
Radiographic inspection may involve specialized radiation sources or X-ray systems, image receptors, processing systems and radiation-safety controls.
Because radiography involves ionizing radiation, equipment selection and operation require appropriate regulatory compliance, qualified personnel and controlled inspection procedures.
Eddy Current Testing Equipment
Eddy current testing uses electromagnetic induction to inspect electrically conductive materials.
It can be applied for applications such as:
-
Surface crack detection
-
Tube inspection
-
Material sorting
-
Conductivity measurement
-
Coating thickness assessment
The appropriate probe, frequency and instrument configuration depend on material properties and the inspection application.
Visual Testing Equipment
Visual testing is one of the fundamental NDT methods. It may use inspection lights, magnifiers, borescopes, videoscopes, mirrors, weld gauges and dimensional inspection tools.
Visual inspection can provide an initial assessment before more specialized NDT methods are performed.
NDT Equipment Manufacturer in Bhilad
When choosing an NDT Equipment Manufacturer in Bhilad, buyers should evaluate the equipment according to the required inspection method rather than selecting instruments solely on price.
Important technical parameters may include:
-
Measurement range
-
Sensitivity
-
Resolution
-
Probe compatibility
-
Frequency range
-
Magnetizing capacity
-
Battery operating time
-
Display characteristics
-
Data storage
-
Environmental protection
-
Portability
-
Accessories
-
Calibration requirements
For ultrasonic equipment, probe type and frequency can significantly affect inspection performance. For magnetic particle testing, magnetizing strength and field orientation are important. For thickness gauges, the measurement range and material compatibility should be checked.
NDT Equipment Supplier in Bhilad
An NDT Equipment Supplier in Bhilad should be able to understand the inspection application and provide suitable instruments and accessories.
Before requesting a quotation, buyers should specify:
-
Material being inspected
-
Component dimensions
-
Inspection method
-
Expected defect type
-
Required measurement range
-
Applicable standard
-
Portable or laboratory requirement
-
Required accessories
-
Quantity
-
Documentation requirements
Providing these details helps avoid purchasing an instrument that is technically unsuitable for the intended inspection.
NDT Equipment Exporter in Bhilad
An NDT Equipment Exporter in Bhilad may supply inspection instruments for industrial and infrastructure projects in international markets.
Export requirements can involve additional technical information, including:
-
Product specifications
-
Model details
-
Dimensions and weight
-
Power requirements
-
Battery specifications
-
Operating manuals
-
Inspection accessories
-
Packing information
-
Calibration or verification documentation where applicable
-
Commercial and shipping documents
International projects may specify standards such as ASTM, ASME, ISO, EN or other industry-specific requirements. The required standard should therefore be confirmed before finalizing the equipment specification.
NDT Equipment Distributor in Bhilad
An NDT Equipment Distributor in Bhilad can support customers who require multiple inspection technologies from one procurement source.
Depending on the application, an industrial inspection setup may require:
-
Ultrasonic flaw detectors
-
Ultrasonic thickness gauges
-
Magnetic yokes
-
Dye penetrant testing kits
-
Eddy current instruments
-
Visual inspection equipment
-
Weld inspection gauges
-
Inspection accessories
-
Calibration blocks
-
Probes and transducers
For multi-equipment procurement, compatibility of accessories, documentation, service support and replacement availability should be considered alongside the equipment specification.
How to Select NDT Equipment?
Choosing suitable NDT Equipment requires understanding the material, component and defect mechanism.
Identify the Material
Determine whether the component is steel, aluminium, stainless steel, composite or another material. NDT methods have different material limitations.
Identify the Expected Defect
Surface cracks, subsurface discontinuities, internal flaws, corrosion and wall-thickness loss may require different inspection techniques.
Select the Appropriate NDT Method
For example:
-
UT → internal flaws and thickness measurement
-
MT → surface and near-surface flaws in ferromagnetic materials
-
PT → surface-breaking discontinuities
-
RT → internal structural examination
-
ET → conductive-material inspection
-
VT → visible surface conditions
Check the Applicable Standard
The equipment should support the inspection procedure and standard specified for the application.
Evaluate Measurement Performance
Check sensitivity, resolution, measurement range, probe compatibility and other technical specifications relevant to the test.
Consider Field Conditions
Portable NDT instruments may need to operate in demanding industrial environments. Battery life, weight, display visibility and environmental protection can therefore become important selection criteria.
Applications of NDT Equipment
NDT Equipment in Bhilad can support inspection and quality-control activities across multiple industries.
Oil and Gas
Used for inspection of pipelines, pressure components, storage systems, welds and associated equipment.
Power Generation
NDT methods can support inspection of boilers, turbines, pressure vessels, pipes and welded components.
Manufacturing
Manufacturers may use NDT for castings, forgings, machined components, weldments and fabricated structures.
Construction and Infrastructure
NDT techniques can assist with inspection of structural components, welds, concrete and construction materials depending on the selected method.
Automotive
Inspection can be performed on selected cast, forged, welded and machined components.
Railways
NDT is used in various inspection applications involving rails, wheels, axles, welds and other components.
Aerospace
Aerospace inspection can involve highly controlled NDT procedures for selected metallic and composite components.
Shipbuilding
NDT can support weld inspection and examination of fabricated structures.
NDT for Weld Inspection
Weld inspection is a major industrial application of non-destructive testing.
Different techniques can provide different information:
-
Visual Testing for visible weld conditions
-
Dye Penetrant Testing for surface-breaking defects
-
Magnetic Particle Testing for suitable ferromagnetic weld areas
-
Ultrasonic Testing for internal weld discontinuities
-
Radiographic Testing for internal examination
The selected method depends on weld geometry, material, thickness, acceptance criteria and applicable inspection procedure.
Quality, Calibration and Inspection Reliability
The reliability of NDT results depends on the complete inspection system, not simply the instrument.
Important considerations include:
-
Correct equipment selection
-
Suitable probes and accessories
-
Proper calibration or verification
-
Appropriate reference standards
-
Correct test procedure
-
Qualified inspection personnel
-
Suitable environmental conditions
-
Proper documentation
-
Periodic equipment maintenance
For instruments used in measurement and inspection, calibration or verification should be managed according to the applicable quality system and testing requirements.
Reference blocks and known standards may also be required for certain inspection methods to establish instrument response before examination.
NDT Standards and Procedures
NDT equipment may be used under different national and international standards depending on the industry and inspection requirement.
Commonly referenced frameworks can include:
-
ASTM
-
ASME
-
ISO
-
EN
-
API
-
AWS
The exact standard should always be confirmed from the project specification, inspection procedure or applicable regulatory requirement.
Standards may specify requirements related to equipment performance, test technique, calibration, sensitivity, acceptance criteria and reporting.
Why Application-Specific NDT Equipment Matters
A thickness gauge used for routine wall-thickness measurements has different requirements from an ultrasonic flaw detector intended for weld examination.
Similarly, a portable magnetic yoke may be appropriate for field inspection, while a magnetic particle bench may be more suitable for controlled shop-floor inspection.
Therefore, NDT Equipment should be selected based on:
-
Material
-
Component geometry
-
Defect type
-
Inspection location
-
Required sensitivity
-
Inspection standard
-
Measurement range
-
Portability
-
Operating environment
-
Documentation requirements
NDT Equipment for Industrial Inspection
A properly planned NDT equipment package can combine multiple inspection technologies according to the customer's application.
| NDT Method | Typical Equipment | Common Purpose |
|---|---|---|
| Ultrasonic Testing | Ultrasonic Flaw Detector | Internal discontinuity detection |
| Thickness Measurement | Ultrasonic Thickness Gauge | Wall-thickness measurement |
| Magnetic Particle Testing | Magnetic Yoke | Surface and near-surface inspection |
| Penetrant Testing | PT Kit | Surface-breaking defects |
| Eddy Current Testing | Eddy Current Instrument | Conductive-material inspection |
| Visual Testing | Borescope / Inspection Tools | Surface examination |
| Radiographic Testing | X-ray / Radiographic System | Internal examination |
The final equipment combination should be based on the material, inspection procedure and project requirements.
Get a Quote for NDT Equipment in Bhilad
Whether you need a portable flaw detector, ultrasonic thickness gauge, magnetic particle testing equipment, penetrant testing kit or a broader industrial inspection setup, the equipment should be specified according to the intended application.
For NDT Equipment in Bhilad, share the material, component type, inspection method, required measurement range, applicable standard and quantity when requesting a quotation. This allows the equipment specification to be matched with the actual inspection requirement.
FAQs
What is NDT Equipment used for?
NDT equipment is used to inspect materials, components, welds and structures without intentionally damaging the test object.
Which NDT method is used for internal defects?
Ultrasonic testing and radiographic testing are commonly used for examining internal discontinuities, although the appropriate method depends on material, geometry and inspection requirements.
What is the difference between ultrasonic flaw detection and thickness measurement?
An ultrasonic flaw detector is primarily configured to identify and evaluate discontinuities, while an ultrasonic thickness gauge is designed primarily for measuring material thickness. Some advanced instruments can support multiple functions.
Which NDT method is suitable for surface cracks?
Liquid penetrant testing can detect surface-breaking discontinuities on suitable non-porous materials. Magnetic particle testing can detect surface and near-surface discontinuities in suitable ferromagnetic materials.
What should I check before buying NDT equipment?
Check the material, expected defect type, inspection method, measurement range, sensitivity, applicable standard, probe or accessory compatibility, portability and documentation requirements.
Is calibration important for NDT instruments?
Where calibration or verification is required by the applicable procedure or quality system, it is an important part of maintaining reliable and traceable inspection measurements.